English
 ™
™
Builders and remodelers
Use the estimate to organize the scope before preparing a proposal, compare material options, review subcontractor packages, and identify omissions or allowances that need clarification.
Residential projects often change as the design develops. A clear estimate helps the project team understand how the documented scope, material selections, quantities, labor categories, allowances, and site conditions affect the budget.
We prepare residential estimates from the drawings, specifications, scope notes, schedules, and other information supplied for the agreed assignment. The result should state what was reviewed and what remains uncertain.
Use this section only for verified capabilities. Potential examples include custom homes, renovations, additions, interior remodels, accessory structures, residential developments, and selected trade packages. If a project requires structural, engineering, permit, or site advice outside the estimating scope, state that limitation clearly.
Use the estimate to organize the scope before preparing a proposal, compare material options, review subcontractor packages, and identify omissions or allowances that need clarification.
Use a budget or independent estimate to understand the documented project before selecting a contractor or approving design changes. A preliminary estimate is not a guarantee of the final contract price and should be updated when the drawings or specifications change.
Use cost feedback during design development to evaluate material, layout, fixture, finish, and system decisions before they create avoidable redesign or budget problems.
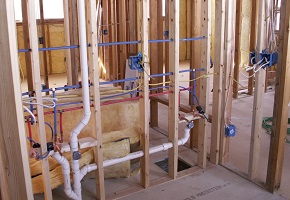
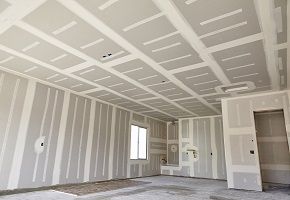
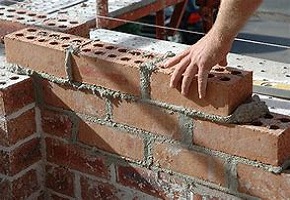
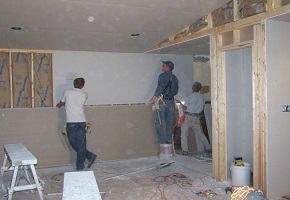
Depending on the assignment, the estimate may address sitework, demolition, foundations, concrete, framing, exterior envelope, roofing, windows and doors, insulation, drywall, flooring, cabinets, countertops, finishes, plumbing, HVAC, electrical, appliances, fixtures, landscaping, and other agreed scope. The quote must identify which categories are included and which are excluded.
Residential costs vary with location, site access, existing conditions, design complexity, material choices, finish level, subcontractor availability, allowances, owner-supplied items, demolition, utility work, permits, and the completeness of the project documents. If these factors are unknown, the estimate should show assumptions or allowances rather than imply false precision.
Provide the latest architectural drawings, structural information where applicable, finish schedules, specifications, site information, scope narrative, selections, allowance schedule, project location, required trades, and deadline. For renovations, include photographs or notes about existing conditions when available.
We confirm the project type and required estimate, review the submitted documents, identify missing information, organize the agreed scope, prepare the estimate, complete the agreed quality review, and deliver the result in the confirmed format.
Send the drawings, scope, selections, location, and deadline. We will confirm what can be estimated from the available information and what should be treated as an allowance or open question.
Need an answer right away? Call Now +(833) 837-8462